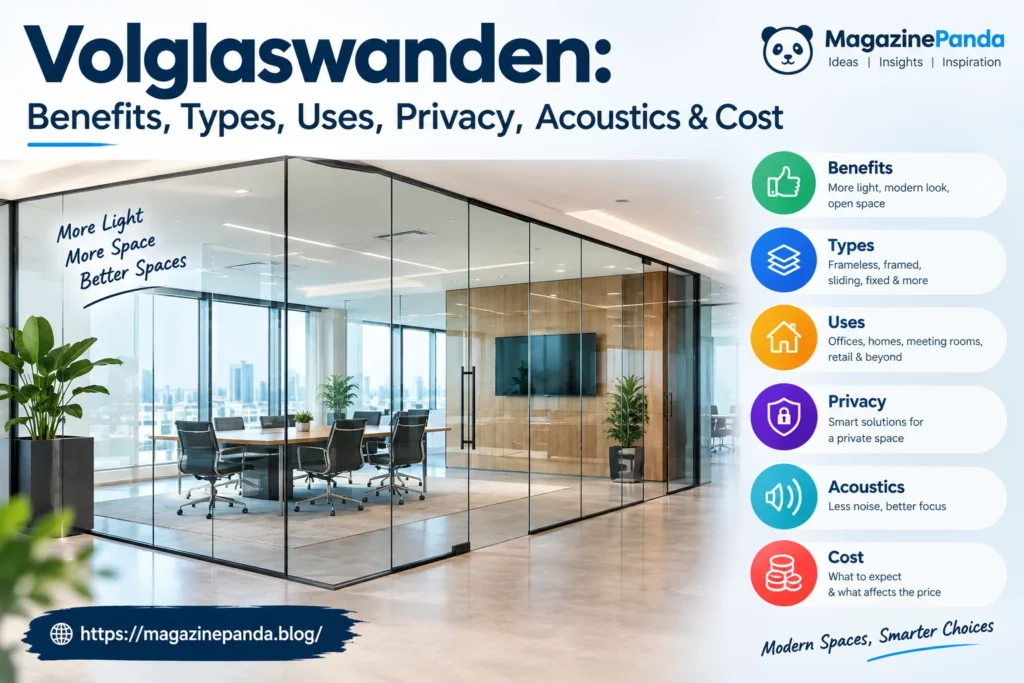
The term volglaswanden refers to full-glass partition walls designed to divide interior spaces while preserving an open, bright and modern appearance. Instead of using solid walls that block natural light and visual connections, these systems use large glass surfaces to create separate areas without making a room feel enclosed.
Volglaswanden are increasingly used in offices, homes, meeting rooms, showrooms, hospitality environments and commercial properties. Their appeal goes beyond appearance. Depending on the chosen system, they can provide acoustic separation, privacy, safety and flexibility while maintaining a clean architectural look.
The key is selecting a glass wall based on how the space will actually be used. A visually impressive wall is not automatically the right solution for every project. Factors such as sound insulation, privacy, safety, maintenance and budget should all be considered before installation.
What Are Volglaswanden?
Volglaswanden are interior partition systems made primarily from glass. They are installed to separate rooms or functional zones while allowing light to pass through the partition.
Depending on the design, a system may feature completely frameless glass or slim aluminium and steel profiles. Clear glass is the most recognizable option, but frosted, laminated, tinted, patterned and decorative finishes can also be used.
Glass partitions can also be combined with single or double glazing and different types of doors. This allows designers and property owners to create a solution that matches both the appearance and performance requirements of the building.
Unlike a conventional masonry or drywall partition, a glass wall keeps visual connections open. That makes it particularly useful when the goal is to create private zones without sacrificing the feeling of space.
Why Choose Volglaswanden?
One of the biggest advantages of volglaswanden is their ability to divide a room without making it look smaller. Transparent surfaces maintain sightlines and allow daylight to travel from one area into another.
This can be especially valuable in modern offices. A meeting room, private office or concentration area can be separated from the main workspace while remaining visually connected to the rest of the floor.
Glass walls also support a contemporary interior style. Their clean lines work well with minimalist, industrial, Scandinavian and modern architectural concepts.
Another advantage is flexibility. Depending on the system, glass partitions can be installed as part of modular interior layouts and may be adapted when the needs of the building change.
Volglaswanden and Natural Light
Natural light can significantly influence how spacious and comfortable an interior feels. Traditional solid partitions can interrupt the movement of daylight, particularly in deep floor plans or buildings with limited exterior windows.
Volglaswanden offer a practical alternative because light can pass through the glass into neighboring spaces. This can help create brighter interiors and reduce the visual barriers between different zones.
For offices, this is often one of the main reasons to use glass partitions. Meeting rooms and enclosed offices can receive borrowed daylight while still functioning as separate spaces.
The result is an interior that feels connected rather than divided into a series of isolated rooms. That combination of separation and openness is one of the strongest design benefits of full-glass partition systems.
Acoustic Performance Matters
Glass is often associated with transparency and openness, but that does not mean every glass wall provides the same level of sound control. Acoustic performance depends on the complete construction, including glass thickness, glazing configuration, frames, seals, doors and installation.
For example, a basic single-glazed partition may provide a very different acoustic result from a double-glazed system designed specifically for sound reduction.
This matters in environments where people need concentration or confidentiality. Meeting rooms, boardrooms, consultation spaces and management offices may require greater sound insulation than standard work areas.
When comparing volglaswanden, do not rely only on visual appearance or general statements such as “acoustic glass.” Ask for documented performance data for the complete wall system. The door and its seals should also be evaluated because weak points can reduce the effectiveness of an otherwise well-designed partition.
Single Glass or Double Glass?
The choice between single and double glazing depends on the project’s priorities.
Single-glazed partitions can offer a slim, lightweight appearance and may be suitable where transparency, simplicity and cost are major considerations. They are often attractive for spaces where only moderate acoustic control is necessary.
Double-glazed systems generally provide more opportunities for improved sound insulation and can be suitable for high-performance office environments. They may also offer additional design possibilities depending on the framing and internal configuration.
The right choice should therefore be based on the actual requirements of the room rather than the lowest initial price.
A slightly more expensive system may deliver better long-term value when it provides the desired privacy, acoustics and durability from the beginning.
Privacy Options for Volglaswanden
Complete transparency is not appropriate for every room. Offices handling confidential information, interview rooms, healthcare areas and meeting spaces may need greater visual privacy.
Fortunately, volglaswanden can be customized without losing their modern appearance. Frosted glass, privacy films, patterned surfaces and integrated blinds can reduce visibility where necessary.
A practical strategy is to use privacy selectively rather than making every glass panel opaque. For example, the lower part of a wall can use frosted treatment while the upper section remains clear.
This approach creates a balance between openness and confidentiality. It also gives designers more freedom to define different zones within the same interior.
Safety and Glass Selection
Safety should always be considered when specifying full-glass partitions. The appropriate glass type depends on the location, dimensions, intended use and relevant building requirements.
Safety glass solutions such as tempered or laminated glass may be appropriate for certain applications. Where additional protection is required, specialized glass and tested systems may be available.
It is important to assess the entire partition rather than looking at the glass panel alone. Profiles, fixings, doors, seals and structural connections all influence the final performance.
For projects with specific fire, impact or safety requirements, professional technical advice and appropriate certification should be obtained before installation.
Volglaswanden for Modern Offices
Offices are among the most common applications for glass partition systems. Modern workplaces often need a mixture of open collaboration areas and enclosed rooms for focused work or private conversations.
Volglaswanden make this combination easier to achieve. A large open workspace can include conference rooms, private offices and phone areas without creating a visually fragmented layout.
Another benefit is visibility. Managers, colleagues and visitors can maintain visual contact with different parts of the office while still having clearly defined functional areas.
This can also support flexible workplace concepts. When teams grow or work patterns change, modular partition systems may make future space adjustments easier than permanent solid construction.
Volglaswanden in Residential Interiors
Glass partitions are not limited to commercial properties. In homes, they can be used to separate kitchens, living rooms, bedrooms, home offices and entrance areas.
A glass wall between a kitchen and dining space, for example, can define the two areas while keeping the interior connected. Similarly, a home office can become a distinct workspace without feeling isolated from the rest of the house.
The visual style can vary significantly. Dark metal profiles can create an industrial character, while minimalist profiles provide a cleaner contemporary appearance.
The glass design should complement the surrounding materials, including flooring, doors, lighting and furniture. A well-integrated partition should feel like part of the original interior rather than an afterthought.
Maintenance and Cleaning
Glass is relatively easy to maintain, but fingerprints, dust and smudges are more visible on transparent surfaces than on painted walls. Regular cleaning is therefore important, particularly in offices and high-traffic environments.
A suitable glass cleaner and soft cloth can help maintain a clear appearance. Avoid abrasive materials that could damage the surface or create marks.
Attention should also be given to handles, frames, door mechanisms and seals. Proper maintenance is especially important for frequently used doors because worn components can affect both operation and acoustic performance.
A simple cleaning routine can keep volglaswanden looking professional for many years.
How Much Do Volglaswanden Cost?
The cost of volglaswanden varies considerably depending on the project. Important factors include glass type, dimensions, number of doors, framing, acoustic requirements, privacy treatments, installation and custom design features.
A basic single-glazed partition will typically have different project costs from a high-performance double-glazed system with specialized doors and additional acoustic or safety features.
For that reason, comparing only the price per square meter can be misleading. A proper quotation should clearly identify what is included in the total price.
Ask whether the quoted amount covers measuring, transportation, installation, door hardware, profiles, finishing and any required preparation work. Understanding the complete scope can make quotations much easier to compare.
What to Consider Before Choosing Volglaswanden
Before ordering a glass partition, define the purpose of the space. The most important questions usually relate to functionality rather than appearance.
Consider whether the room requires high sound insulation, visual privacy or additional safety measures. Also determine whether the layout is likely to change in the future.
Your preferred design matters as well. Frameless glass creates an extremely clean appearance, while framed systems can add structure and may provide different technical possibilities.
It is also worth considering the position of doors, electrical outlets, lighting and ventilation before installation. Planning these details early can prevent expensive adjustments later.
Common Mistakes to Avoid
One common mistake is choosing a glass wall based entirely on appearance. A beautiful transparent partition may perform poorly if the room actually requires strong sound insulation or privacy.
Another mistake is ignoring the doors. The door is often one of the weakest points in a partition system when acoustic isolation is required.
Privacy is also sometimes considered too late. Adding frosting or film after installation may be possible, but planning the visual treatment from the start usually creates a more consistent result.
Finally, avoid making decisions based only on generic product claims. Ask for technical specifications and documented performance where sound, fire resistance or safety is important.
Design Trends for Glass Partitions
Modern interior design increasingly focuses on flexible spaces that combine openness with defined functions. Volglaswanden fit naturally into this approach because they provide physical separation without creating heavy visual barriers.
Minimal framing remains popular, particularly in modern offices and premium residential spaces. At the same time, black and dark-metal profiles continue to attract attention in industrial and contemporary interiors.
Decorative films, frosted patterns and custom graphics can also turn a functional partition into a stronger design element. Businesses can use branded glass treatments to reinforce their visual identity while maintaining daylight and openness.
The most effective designs tend to combine aesthetics with practical performance rather than treating those goals as separate priorities.
Conclusion
Volglaswanden provide an effective way to divide interior spaces while preserving light, transparency and a sense of openness. They can work in offices, homes, meeting rooms, showrooms, hospitality spaces and many other modern interiors.
However, choosing the right solution requires more than selecting attractive glass. Acoustic performance, privacy, safety, glazing type, doors, installation quality, maintenance and future flexibility should all be considered.
With the right planning, volglaswanden can become much more than a simple partition. They can help create bright, adaptable and visually connected interiors that remain practical for everyday use.